6203 Ellsworth Ave, Dallas, TX 75214
- $2,150,000
- 4
- BD
- 5
- BA
- 4,363
- SqFt




- List Price
- $2,150,000
- MLS#
- 21274382
- Status
- ACTIVE
- Type
- Single Family Residential
- Subtype
- Residential
- Style
- Detached
- Year Built
- 2026
- Construction Status
- New Construction - Incomplete
- Bedrooms
- 4
- Full Baths
- 4
- Half Baths
- 1
- Acres
- 0.22
- Living Area
- 4,363
- County
- Dallas
- City
- Dallas
- Subdivision
- Fred L Bush
- Number of Stories
- 2
- Architecture Style
- Detached
Property Description
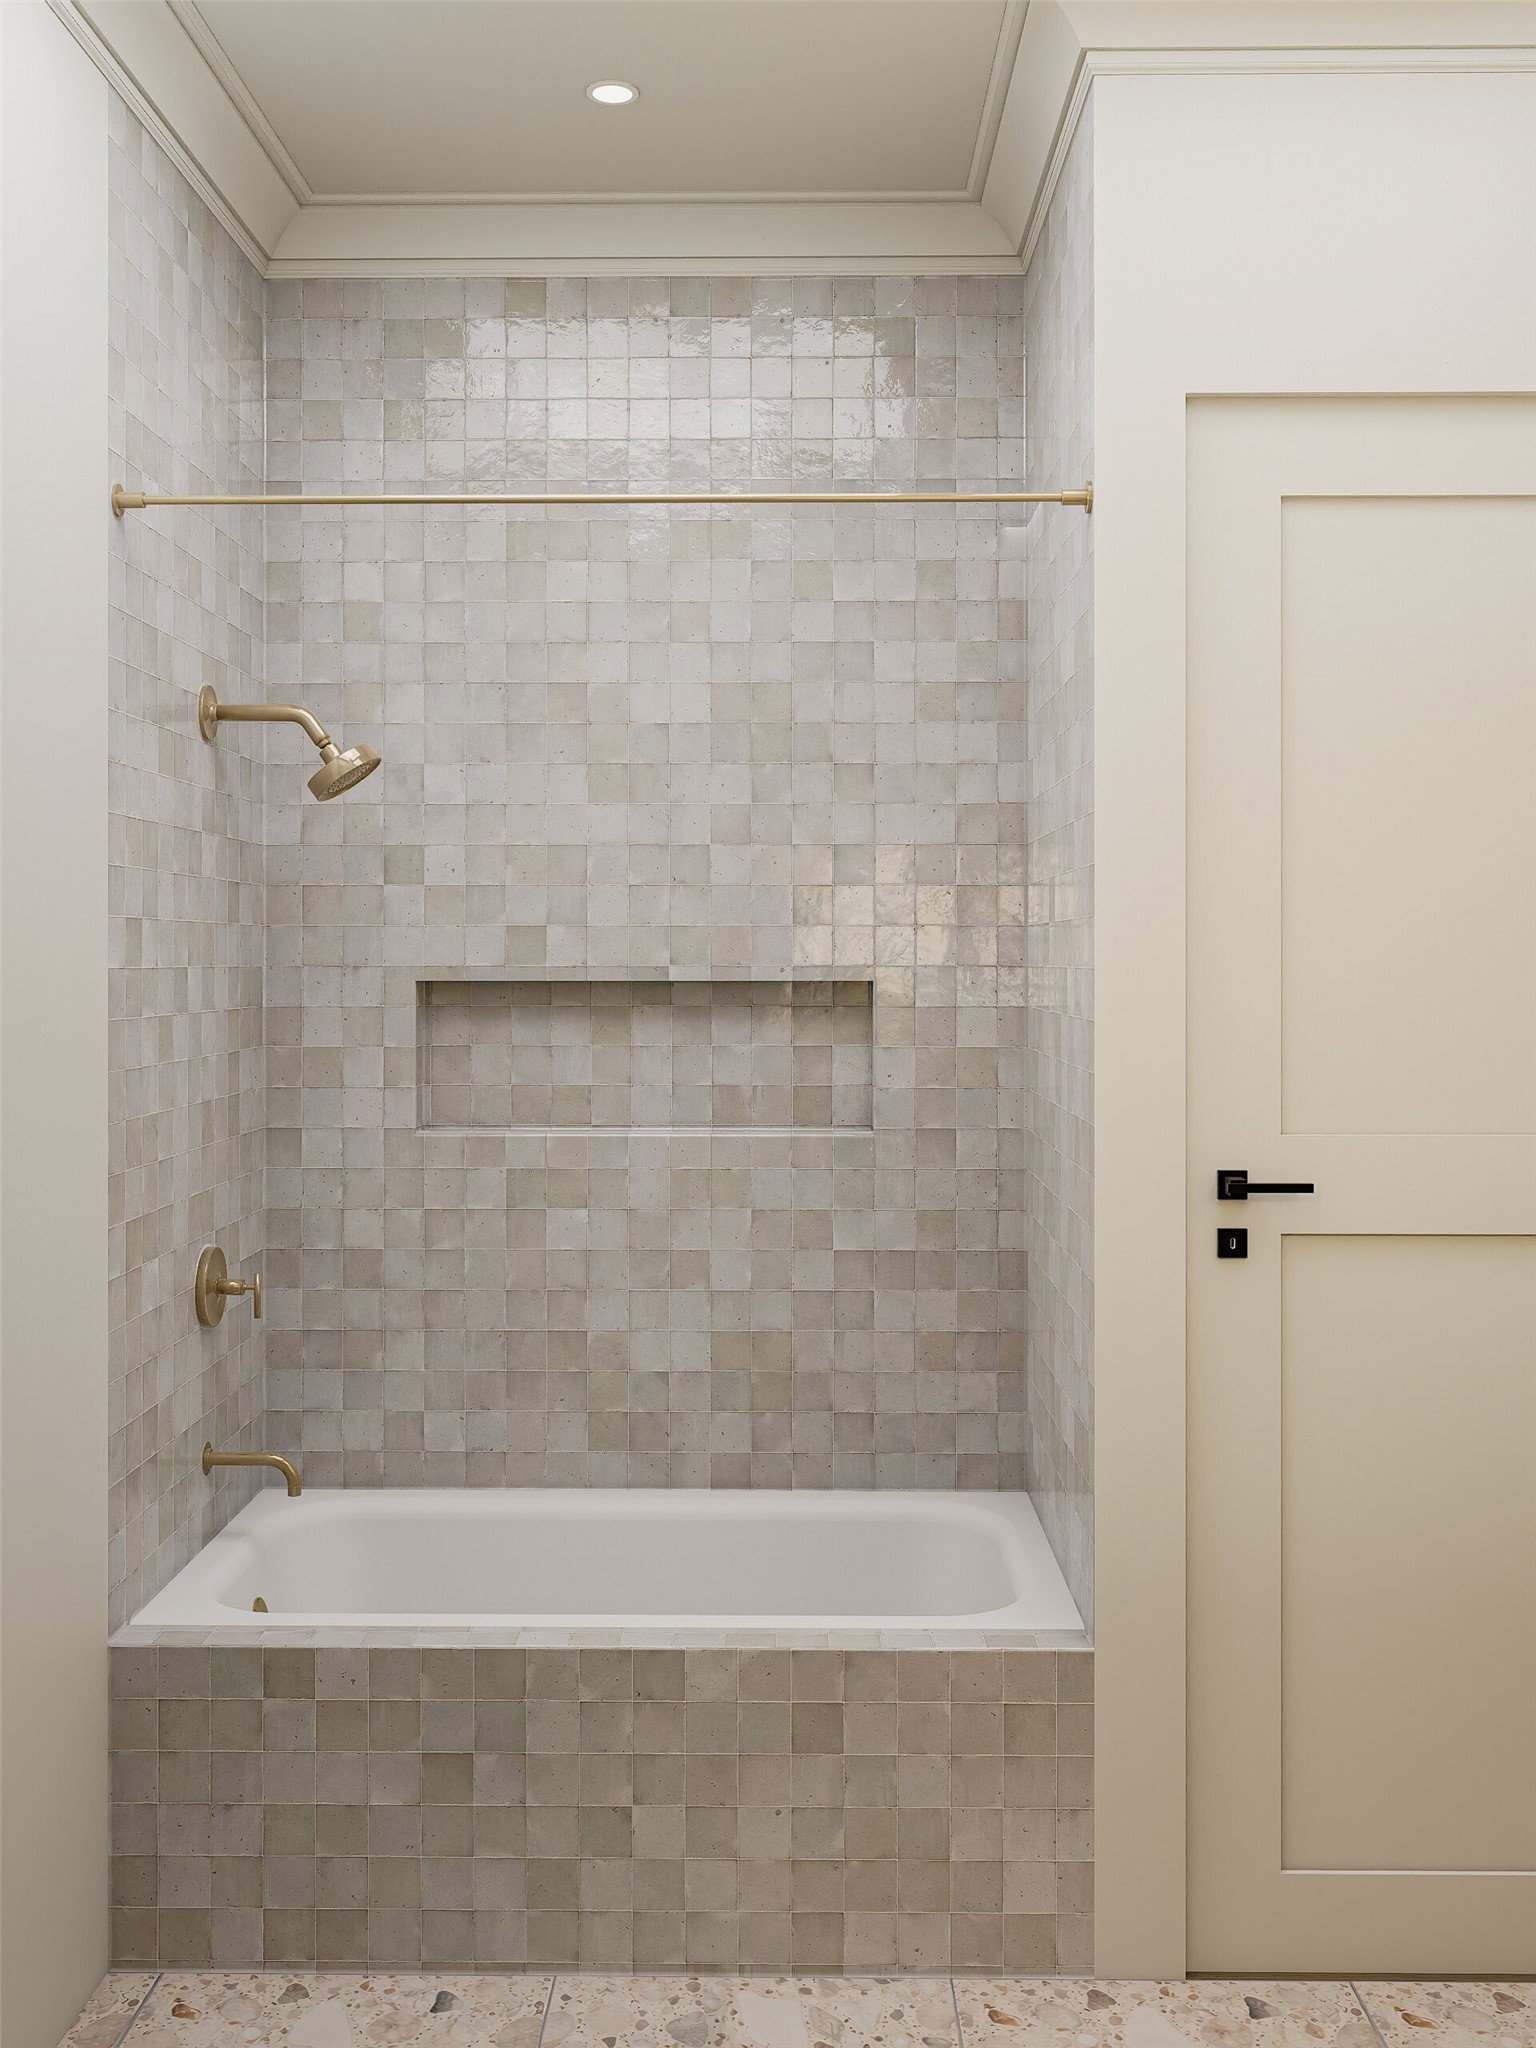
Experience elevated luxury living in this extraordinary new construction estate anticipated for completion in Summer 2026, offering approximately 4,400 square feet of impeccably curated design by CC & Co. Designs. This stunning 4-bedroom, 4.5-bath residence blends timeless architecture with sophisticated modern finishes to create a truly exceptional living experience. A dramatic curved staircase creates an unforgettable first impression, while soaring ceilings with rich wood beams add warmth and architectural character throughout. Designed for effortless entertaining, the expansive open-concept living space flows seamlessly into the showpiece chef’s kitchen featuring a dramatic waterfall island, built-in refrigerator, double ovens, custom coffee bar with wine refrigerator, prep sink, and oversized walk-in pantry. The luxurious primary retreat offers a fireplace and spa-inspired bath complete with a soaking tub, oversized walk-in shower, dual vanities, and expansive custom closet with washer and dryer connections. Upstairs features a spacious game room, dedicated media room, built-in learning center, secondary laundry room, outdoor kitchen, and spacious 3-car garage. Renderings and visual representations are conceptual only and subject to change during construction and final completion. Buyer and Buyer’s Agent to independently verify all information.
Additional Information
- Unexempt Taxes
- $16,366
- Other Equipment
- Home Theater
- Amenities
- Fireplace
- Lot Size
- 9,496
- Acres
- 0.22
- Lot Description
- Corner Lot
- Interior Features
- Decorative Designer Lighting Fixtures, Double Vanity, Eat-In Kitchen, Kitchen Island, Open Floor Plan, Pantry, Cable TV, Walk-In Closet(s)
- Foundation
- Slab
- Stories
- 2
- Pool Features
- None
- Fireplaces
- 2
- Fireplace Type
- Decorative, Living Room, Master Bedroom
- Exterior
- Barbecue, Barbecue, Gas Grill, Outdoor Grill, Outdoor Kitchen
- Garage Spaces
- 3
- Parking Garage
- Paved, Driveway, Garage, Garage Door Opener, Garage Faces Side
- School District
- Dallas Isd
- Elementary School
- Mockingbird
- Middle School
- Long
- High School
- Woodrow Wilson
- Possession
- Closing
- Community Features
- Curbs, Sidewalks
Mortgage Calculator
Listing courtesy of Chelsea Chiu from Christie's Lone Star. Contact:

Listing provided by North Texas Real Estate Information Systems (NTREIS). Listing data has been deemed reliable but is not guaranteed to be accurate by the MLS.
Last updated: