8250 Drovers Ln, Abilene, TX 79602
- $1,390,000
- 5
- BD
- 4
- BA
- 3,401
- SqFt


- List Price
- $1,390,000
- MLS#
- 21278176
- Status
- ACTIVE
- Type
- Single Family Residential
- Subtype
- Residential
- Style
- Ranch, Traditional, Detached
- Year Built
- 2023
- Construction Status
- Preowned
- Bedrooms
- 5
- Full Baths
- 3
- Half Baths
- 1
- Acres
- 3.24
- Living Area
- 3,401
- County
- Taylor
- City
- Abilene
- Subdivision
- Saddle Creek
- Number of Stories
- 1
- Architecture Style
- Ranch, Traditional, Detached
Property Description
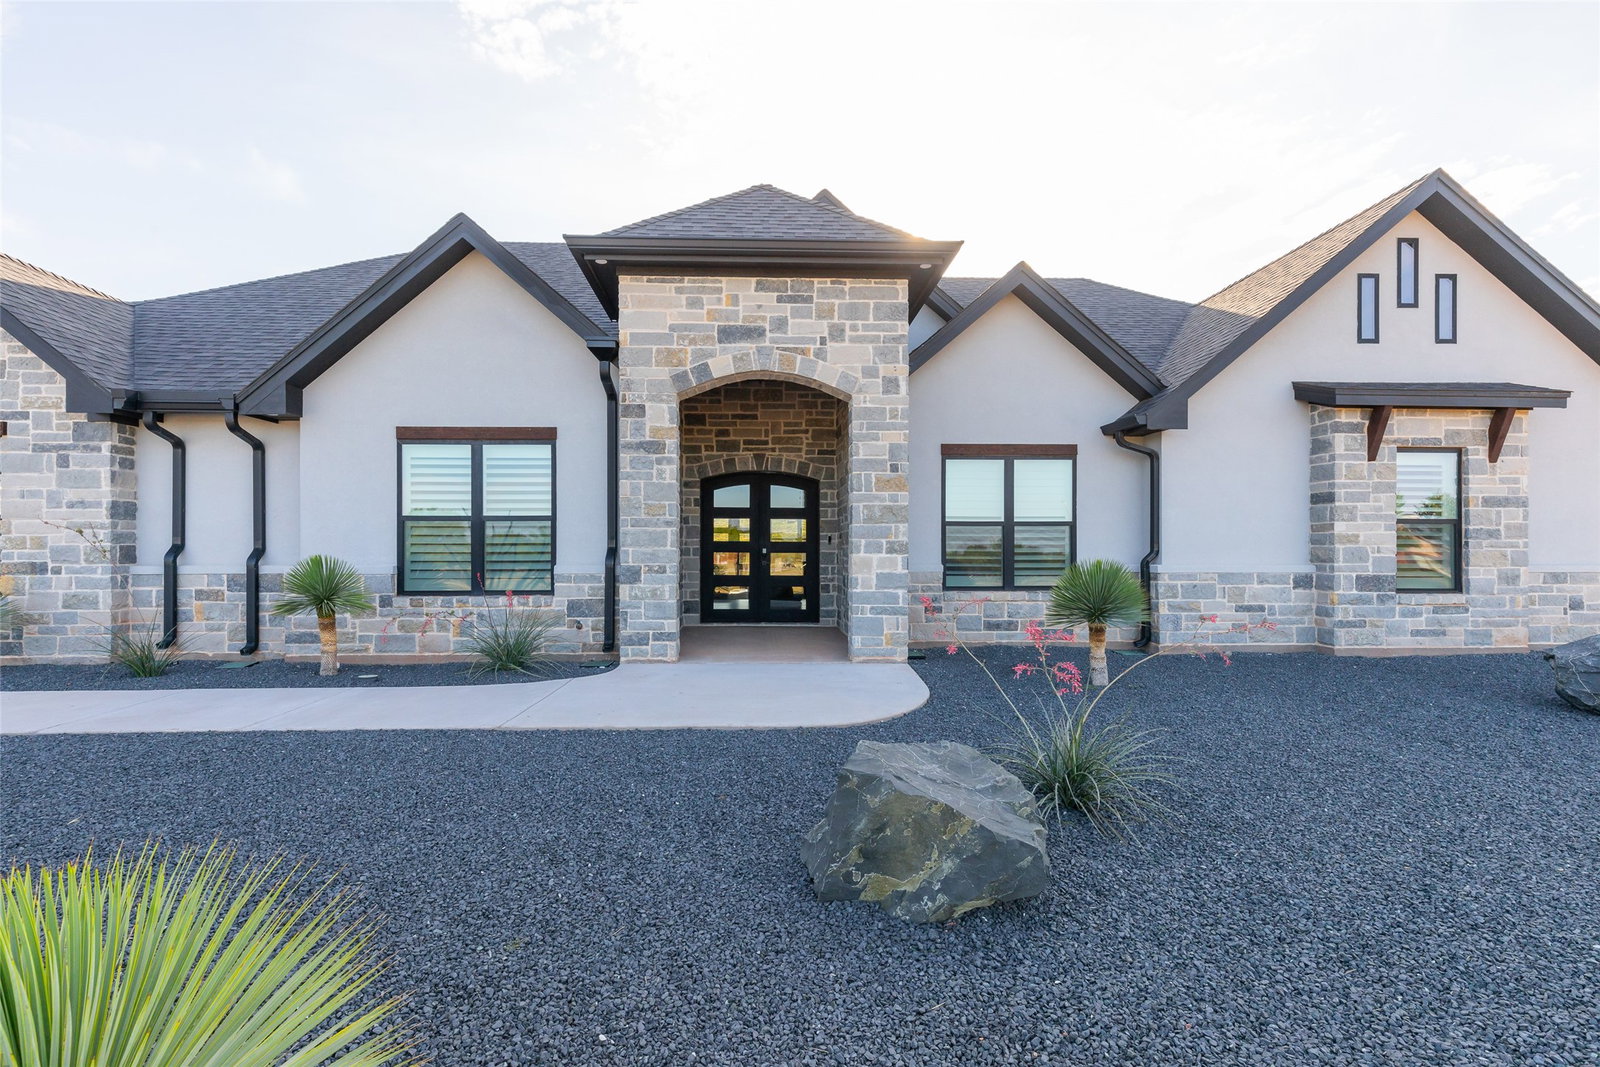
Tucked away on over 3 pristine acres in 1 of the Southside's most coveted areas, this extraordinary custom estate offers a lifestyle where luxury & comfort exist in perfect harmony. As you arrive, the illuminated façade rises from the thoughtfully designed xeriscape landscape, creating a striking 1st impression that lingers long after sunset. Step inside & discover warm wood floors & a seamless flow designed for entertaining & everyday living. Gather around the fireplace as music drifts through the interior sound system, or make your way to the heart of the home where a chef's kitchen awaits offering double convection ovens, induction & gas cooking, a sous vide station, expansive prep space & butler's pantry ready to accommodate every occasion. Private guest wing provides a retreat for family & friends! Your luxurious primary suite offers dual shower heads, elegant vanity space, custom closet, & dedicated purse closet. Thoughtful details such as hall tree, barn door accents, spacious laundry room with sink & hanging rack, tankless hot water, water softener system, decked attic storage, dual zoned HVAC, natural gas service, & Level 2 electric vehicle charger elevate daily living. Beyond the beauty lies functional security including a reinforced safe room (impressive details available on private request). Outside, evenings are best spent beneath the Texas sky enjoying the 7 person hot tub or fire pit while architectural lighting highlights the estate's beauty. The guest home offers complete independence with full kitchen, laundry, bath & built in storage, making it ideal for extended guests, multigenerational living or a private retreat. 3 car side entry garage, generator pad, French drains, exterior storage, security system, flood lights & countless custom features throughout, every detail has been carefully curated to create a residence that is as impressive as it is inviting. More than a home; it's a place to gather & create a lifetime of unforgettable memories.
Additional Information
- HOA Fees
- $125
- HOA Freq
- Annually
- Other Equipment
- Other
- Amenities
- Fireplace
- Lot Size
- 141,134
- Acres
- 3.24
- Lot Description
- Landscaped, Other, Sloped, Subdivision, Few Trees
- Interior Features
- Chandelier, Bar-Dry, Decorative Designer Lighting Fixtures, Double Vanity, Dumbwaiter, Eat-In Kitchen, Granite Counters, High Speed Internet, In-Law Arrangement, Kitchen Island, Open Floor Plan, Other, Pantry, Smart Home, Cable TV, Vaulted/Cathedral Ceilings, Wired for Data, Natural Woodwork, Walk-In Closet(s), Wired Audio
- Flooring
- Tile, Wood
- Foundation
- Slab
- Roof
- Composition
- Stories
- 1
- Pool Features
- None
- Fireplaces
- 1
- Fireplace Type
- Gas Starter, Living Room, Stone, Wood Burning
- Exterior
- Fire Pit, Lighting, Private Entrance, Rain Gutters
- Garage Spaces
- 3
- Carport Spaces
- 1
- Parking Garage
- Attached, Additional Parking, Circular Driveway, Covered, Garage Faces Front, Garage, Garage Door Opener, Guest, Kitchen Level, Lighted, Oversized, Porte Cochere, Rv/Boat Parking, Rv/Boat Parking
- School District
- Wylie Isd, Taylor Co.
- Elementary School
- Wylie East
- Middle School
- Wylie East
- High School
- Wylie
- Possession
- CloseOfEscrow
Mortgage Calculator
Listing courtesy of Kristi Andrew from Abilene Group Premier Re. Adv.. Contact: 325-721-2436

Listing provided by North Texas Real Estate Information Systems (NTREIS). Listing data has been deemed reliable but is not guaranteed to be accurate by the MLS.
Last updated: