157 Coates Ave, Tuscola, TX 79562
- $725,000
- 4
- BD
- 2
- BA
- 2,233
- SqFt




- List Price
- $725,000
- MLS#
- 21339273
- Status
- ACTIVE
- Type
- Single Family Residential
- Subtype
- Residential
- Style
- Traditional, Detached
- Year Built
- 2012
- Construction Status
- Preowned
- Bedrooms
- 4
- Full Baths
- 2
- Acres
- 0.76
- Living Area
- 2,233
- County
- Taylor
- City
- Tuscola
- Subdivision
- Callahan Divide Estates
- Number of Stories
- 1
- Architecture Style
- Traditional, Detached
Property Description
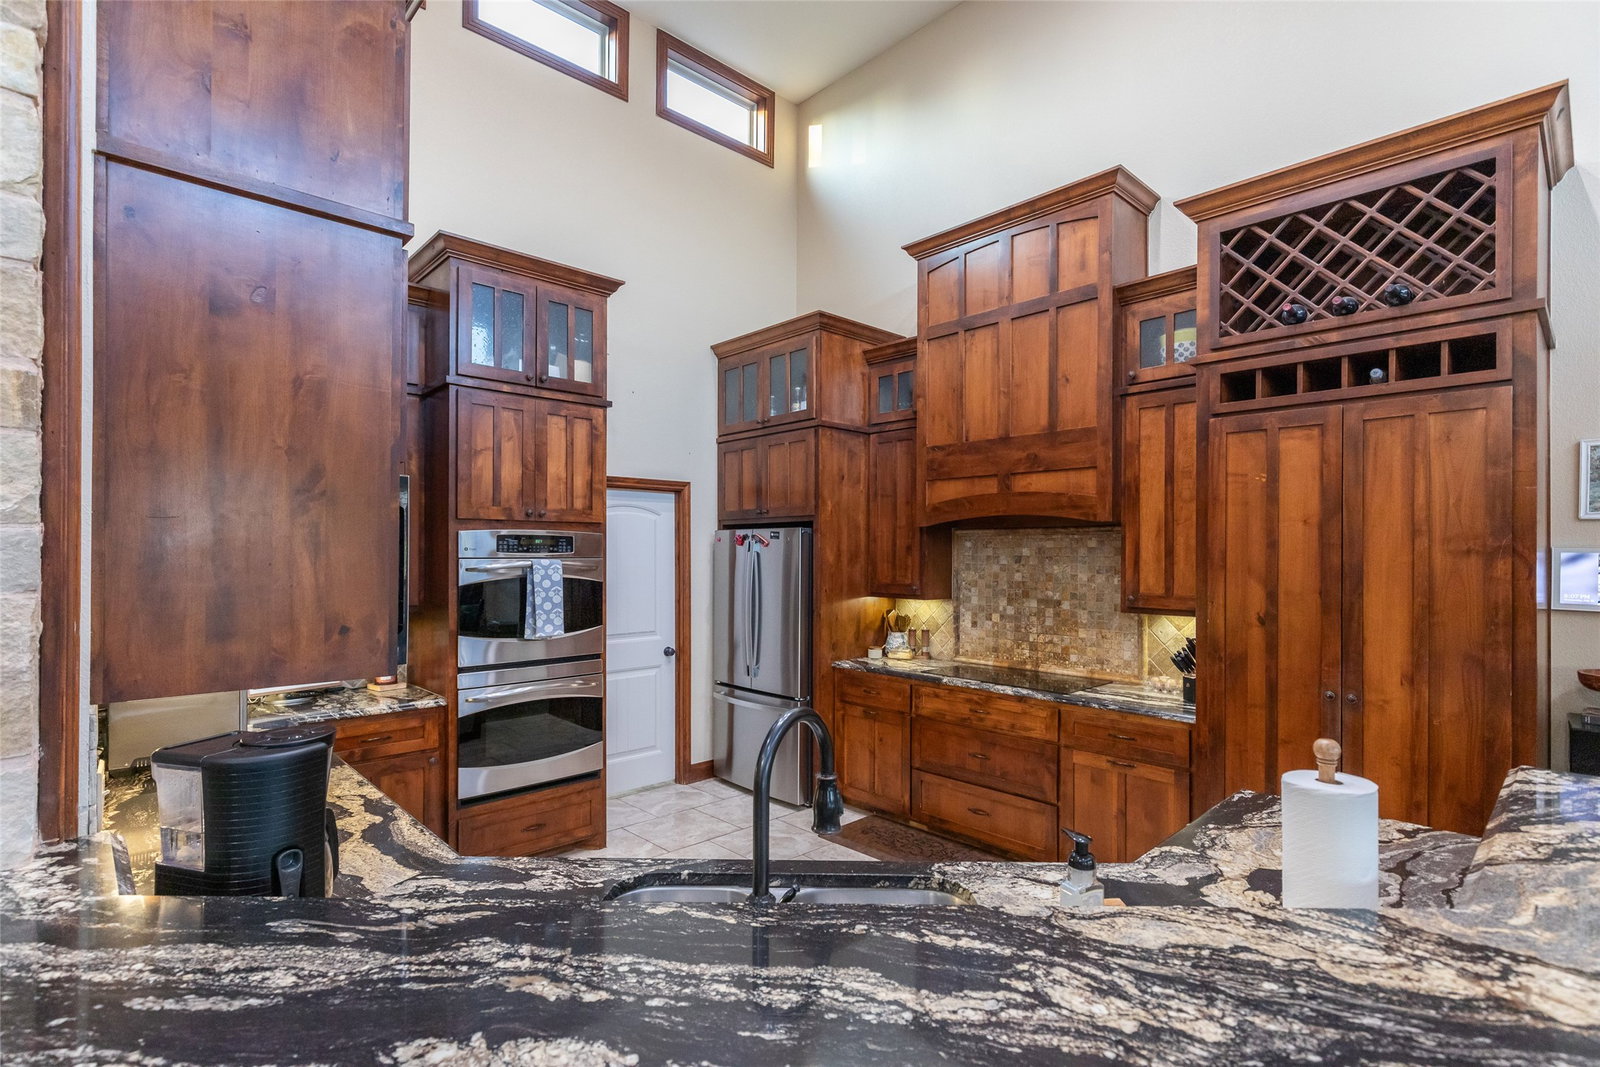
Experience exceptional craftsmanship and resort-style living in this stunning custom-built 4-bedroom home, where timeless architecture meets modern luxury. Situated on almost an acre lot outside the city limits, this property offers pristine landscaping and fantastic curb appeal encompassed by mature shade trees. Inside, soaring ceilings, walls of windows, exposed wood beams and rich custom finishes fill the home with warmth and natural light. The expansive open-concept living area is anchored by a dramatic floor to ceiling stone fireplace and flows seamlessly into the gourmet chef's kitchen, equipped with striking granite countertops, custom cabinetry, premium stainless-steel appliances, a spacious island with bar seating and a hidden walk-in pantry! The spacious primary suite features a stunning wood-plank tray ceiling with ambient accent lighting for a relaxing atmosphere. The spa-inspired ensuite bath is thoughtfully appointed with dual granite vanities, an abundance of cabinets and a separate makeup vanity. Unwind in the jetted soaking tub or enjoy the oversized walk-in shower, beautifully finished with stone accents, an elegant arched entry along with a separate linen and large walk-in closet. Split floorplan with spacious bedrooms and generous closets. Designed for both entertaining and everyday living, the backyard is a true retreat. Enjoy the evenings under the oversized covered patio complete with an outdoor kitchen and a separate seating area with a fireplace overlooking a sparkling pool, boasting an elevated spa with a tranquil water feature surrounded by impeccable maintained grounds and trees for ultimate privacy. Fall in love with the separate garage shop complete with spray foam and an HVAC with an inside space of 29.5 feet deep x 35 feet wide along with a 50-amp RV hookup! There is a total of 6 garage parking spaces. This remarkable property is truly one-of-a-kind. Jim Ned CISD.
Additional Information
- Unexempt Taxes
- $8,483
- Amenities
- Fireplace, Pool
- Lot Size
- 33,105
- Acres
- 0.76
- Lot Description
- Back Yard, Irregular Lot, Lawn, Landscaped, Level, Trees, Subdivision, Sprinkler System-Yard
- Interior Features
- Decorative Designer Lighting Fixtures, Double Vanity, Eat-In Kitchen, Granite Counters, High Speed Internet, Open Floor Plan, Pantry, Cable TV, Vaulted/Cathedral Ceilings, Natural Woodwork, Walk-In Closet(s)
- Flooring
- Carpet, Tile, Wood
- Foundation
- Slab
- Roof
- Composition
- Stories
- 1
- Pool
- Yes
- Pool Features
- Fenced, Gunite, In Ground, Outdoor Pool, Pool, Private, Pool/Spa Combo, Waterfall, Water Feature
- Fireplaces
- 2
- Fireplace Type
- Masonry, Stone, Wood Burning, Insert
- Exterior
- Awnings, Lighting, Outdoor Grill, Outdoor Kitchen, Outdoor Living Area, Private Entrance, Private Yard, Rain Gutters, RV Parking/RV Hookup, Storage
- Garage Spaces
- 6
- Parking Garage
- Additional Parking, Asphalt, Covered, Direct Access, Driveway, Enclosed, Garage, Garage Door Opener, Open, Other, Oversized, Private, Garage Faces Side, Rv/Boat Parking, Rv/Boat Parking
- School District
- Jim Ned Cons Isd
- Elementary School
- Lawn
- Middle School
- Jim Ned
- High School
- Jim Ned
- Possession
- CloseOfEscrow
Mortgage Calculator
Listing courtesy of Chelsea Pemberton from Sendero Properties, LLC. Contact: 325-267-3100