$3,900,000 Position your business for success at one of Weatherford’s fastest-growing commercial corridors. This 5.94-acre tract offers an outstanding opportunity for commercial development in a high-visibility location with strong traffic counts and excellent access. Situated just down the road from the newly constructed QuikTrip (QT) and surrounded by ongoing growth, this property is ideally positioned to capitalize on the continued expansion along South Main Street. With nearly six acres of land, the site provides ample room for a wide variety of potential uses including retail, office, or mixed-use development. The level topography and generous frontage create flexibility for site planning and future improvements. South Main Street serves as one of Weatherford’s primary commercial locations, connecting local residents and visitors to major retailers, restaurants, and Interstate 20. As Parker County continues to experience rapid population growth, opportunities like this are becoming increasingly rare. 21269548 MLS Position your business for success at one of Weatherford’s fastest-growing commercial corridors. This 5.94-acre tract offers an outstanding opportunity for commercial development in a high-visibility location with strong traffic counts and excellent access. Situated just down the road from the newly constructed QuikTrip (QT) and surrounded by ongoing growth, this property is ideally positioned to capitalize on the continued expansion along South Main Street. With nearly six acres of land, the site provides ample room for a wide variety of potential uses including retail, office, or mixed-use development. The level topography and generous frontage create flexibility for site planning and future improvements. South Main Street serves as one of Weatherford’s primary commercial locations, connecting local residents and visitors to major retailers, restaurants, and Interstate 20. As Parker County continues to experience rapid population growth, opportunities like this are becoming increasingly rare. 2701 S Main St, Weatherford
$3,900,000 Discover unparalleled elegance in this 8,655 sqft of total living space on Lake Granbury! Boasting 5 beds, 5.1 baths, and a resort-style 80,000-gal saltwater pool, this home offers a swim-up bar, two waterfalls, a spa with a cascading waterfall, and a Paramount self-cleaning system. Inside, no detail was overlooked! Enjoy all-new designer finishes, custom marble bathrooms, Savant whole-house entertainment, and a state-of-the-art 8-seat home theater with 8K TVs, premium surround sound, and a fully integrated smart system for the ultimate viewing experience. For those who work from home, the executive office and private library with a fireplace provide a sophisticated retreat. The gourmet kitchen is equipped with top-tier appliances, custom cabinetry, a Miele coffee system, and high-end fixtures. Step outside to the ultimate backyard oasis! A 2,100 sqft cabana features a full marble bath also plumbed to have a full indoor kitchen in the pool house, while the outdoor kitchen is a chef’s dream with a wood pizza oven, 700-series Southern Pride smoker, BBQ grill, prep fridge, freezer, and stainless wash sink. Water enthusiasts will love the designated boat dock at the community marina, and the property is approved for a custom-built private dock right in front of the home! This home is built for comfort and efficiency with a new Brava slate roof (100-year material warranty), new HVAC with a 10-year labor and equipment warranty, copper-infused gutters, and all-new electrical systems, including a 1,000-gallon propane tank with LP gas. Smart home features include Savant automation, LED lighting, ceiling speakers throughout, custom window treatments, smart garage doors, and a fully upgraded security system. Additional highlights include expanded front and back walkways with elegant Terrazzo tile, new hardwood floors upstairs, custom shutters and drapes, a grand entry chandelier with remote cable controls, and ceiling fans in every room. 5 Beds ⋅ 6 Baths ⋅ 21238903 MLS Discover unparalleled elegance in this 8,655 sqft of total living space on Lake Granbury! Boasting 5 beds, 5.1 baths, and a resort-style 80,000-gal saltwater pool, this home offers a swim-up bar, two waterfalls, a spa with a cascading waterfall, and a Paramount self-cleaning system. Inside, no detail was overlooked! Enjoy all-new designer finishes, custom marble bathrooms, Savant whole-house entertainment, and a state-of-the-art 8-seat home theater with 8K TVs, premium surround sound, and a fully integrated smart system for the ultimate viewing experience. For those who work from home, the executive office and private library with a fireplace provide a sophisticated retreat. The gourmet kitchen is equipped with top-tier appliances, custom cabinetry, a Miele coffee system, and high-end fixtures. Step outside to the ultimate backyard oasis! A 2,100 sqft cabana features a full marble bath also plumbed to have a full indoor kitchen in the pool house, while the outdoor kitchen is a chef’s dream with a wood pizza oven, 700-series Southern Pride smoker, BBQ grill, prep fridge, freezer, and stainless wash sink. Water enthusiasts will love the designated boat dock at the community marina, and the property is approved for a custom-built private dock right in front of the home! This home is built for comfort and efficiency with a new Brava slate roof (100-year material warranty), new HVAC with a 10-year labor and equipment warranty, copper-infused gutters, and all-new electrical systems, including a 1,000-gallon propane tank with LP gas. Smart home features include Savant automation, LED lighting, ceiling speakers throughout, custom window treatments, smart garage doors, and a fully upgraded security system. Additional highlights include expanded front and back walkways with elegant Terrazzo tile, new hardwood floors upstairs, custom shutters and drapes, a grand entry chandelier with remote cable controls, and ceiling fans in every room. 1904 W Emerald Bend Ct, Granbury
$3,900,000 Nestled on one of the highest hilltops in Paris, Texas, this exceptional ranch spans 375 acres and features a meticulously crafted brick home. The property includes two barns, working pens with pipe fencing, and pristine pastures, perfect for maintaining livestock year-round. The land boasts large trees, multiple year-round stock tanks, and ample grass to sustain your livestock through winter. The spacious 5 to 6-bedroom home offers grand rooms with crown molding, elegant floors, and expansive porches both front and back, ideal for relaxation or entertaining. A large swimming pool enhances the home's appeal, making it perfect for a large family or hosting guests. For those seeking seclusion and a blend of luxury and functionality, this ranch is an unparalleled opportunity. 5 Beds ⋅ 4 Baths ⋅ 21226437 MLS Nestled on one of the highest hilltops in Paris, Texas, this exceptional ranch spans 375 acres and features a meticulously crafted brick home. The property includes two barns, working pens with pipe fencing, and pristine pastures, perfect for maintaining livestock year-round. The land boasts large trees, multiple year-round stock tanks, and ample grass to sustain your livestock through winter. The spacious 5 to 6-bedroom home offers grand rooms with crown molding, elegant floors, and expansive porches both front and back, ideal for relaxation or entertaining. A large swimming pool enhances the home's appeal, making it perfect for a large family or hosting guests. For those seeking seclusion and a blend of luxury and functionality, this ranch is an unparalleled opportunity. 502 County Road 42520, Paris
$3,900,000 Diamond H Event Center Premier Livestock, Agricultural & Multi-Purpose Event Facility Diamond H Event Center is a large-scale, purpose-built livestock and event facility strategically located along US Highway 82 in Paris, Texas approximately two hours from the Dallas-Fort Worth metroplex. Offering over 100,000 square feet of covered improvements on a highly visible and accessible tract, this 30-acre institutional-grade venue is designed to accommodate livestock exhibitions, agricultural competitions, corporate events, community functions, and multi-day regional gatherings. Positioned in Northeast Texas serving Texas, Oklahoma, Arkansas, and Louisiana markets Diamond H presents a rare opportunity to acquire a turnkey, revenue-generating event center with substantial expansion potential. Diamond H Event Center was purpose-built to support high-volume livestock operations and structured event programming. The facility layout allows for smooth traffic flow, efficient loading unloading, and safe separation of livestock and spectators. The expansive covered structure includes large open-span steel framing with high ceilings and strong ventilation capacity. Interior layout supports: Livestock show rings Holding pens Stalling configurations Flexible reconfiguration for cattle, swine, lamb, or goat events Wide interior access lanes allow efficient animal flow and exhibitor movement. The steel framing and engineered construction provide long-term durability and low-maintenance operation. Given its size and utility capacity, Diamond H can evolve into a full-scale regional agricultural complex or diversified commercial event destination. 21206267 MLS Diamond H Event Center Premier Livestock, Agricultural & Multi-Purpose Event Facility Diamond H Event Center is a large-scale, purpose-built livestock and event facility strategically located along US Highway 82 in Paris, Texas approximately two hours from the Dallas-Fort Worth metroplex. Offering over 100,000 square feet of covered improvements on a highly visible and accessible tract, this 30-acre institutional-grade venue is designed to accommodate livestock exhibitions, agricultural competitions, corporate events, community functions, and multi-day regional gatherings. Positioned in Northeast Texas serving Texas, Oklahoma, Arkansas, and Louisiana markets Diamond H presents a rare opportunity to acquire a turnkey, revenue-generating event center with substantial expansion potential. Diamond H Event Center was purpose-built to support high-volume livestock operations and structured event programming. The facility layout allows for smooth traffic flow, efficient loading unloading, and safe separation of livestock and spectators. The expansive covered structure includes large open-span steel framing with high ceilings and strong ventilation capacity. Interior layout supports: Livestock show rings Holding pens Stalling configurations Flexible reconfiguration for cattle, swine, lamb, or goat events Wide interior access lanes allow efficient animal flow and exhibitor movement. The steel framing and engineered construction provide long-term durability and low-maintenance operation. Given its size and utility capacity, Diamond H can evolve into a full-scale regional agricultural complex or diversified commercial event destination. 3536 E Hwy 82nd Hwy, Paris
$3,900,000 Rare opportunity to purchase one of the most diverse properties in Fannin County. Situated only minutes from Bois d' Arc lake with frontage on paved County Road 2980 as well as roughly 2700 foot of frontage on FM 1396 and 1600 feet of frontage on CR 2992 this property is prime for development or long term investment. Located in the Allens Chapel community the southern part of the property showcases rolling open meadows and scattered pecan and hardwood trees with access from FM 1396 perfect for development. The northern section of the property from the power lines back to CR 2980 provide excellent hunting and recreational potential with beautiful elevation changes, a creek and a modest rock home that has been maintained with much love over the years. Near the home there is also a nice equipment or livestock barn with holding pens and a corral. The views from the home overlooking one of the ponds feels like a scene straight off of a postcard. Come take a look and see all this property has to offer. Seller is open to dividing the property. 21195318 MLS Rare opportunity to purchase one of the most diverse properties in Fannin County. Situated only minutes from Bois d' Arc lake with frontage on paved County Road 2980 as well as roughly 2700 foot of frontage on FM 1396 and 1600 feet of frontage on CR 2992 this property is prime for development or long term investment. Located in the Allens Chapel community the southern part of the property showcases rolling open meadows and scattered pecan and hardwood trees with access from FM 1396 perfect for development. The northern section of the property from the power lines back to CR 2980 provide excellent hunting and recreational potential with beautiful elevation changes, a creek and a modest rock home that has been maintained with much love over the years. Near the home there is also a nice equipment or livestock barn with holding pens and a corral. The views from the home overlooking one of the ponds feels like a scene straight off of a postcard. Come take a look and see all this property has to offer. Seller is open to dividing the property. 1966 County Road 2980, Windom
$3,900,000 This prime 17.858-acre investment tract is strategically positioned along the alignment path of the expanding Denton-Collin County Outer Loop—a major regional freeway initiative connecting I-35 to the Dallas North Tollway and beyond, driving massive growth in North Texas. As of early 2026, portions of the Collin County Outer Loop (including Segment 3C from Custer Rd. to US 75) are complete and open, with additional segments in design ROW phases and construction slated for 2026+. The Denton County section is advancing through environmental review, with study completion expected Fall 2026 and long-term buildout fueling east-west connectivity and population surges. These assets support interim operations or adaptive reuse while offering prime redevelopment potential: commercial, industrial, logistics, mixed-use, or residential—amplified by Outer Loop access improvements boosting traffic, visibility, and land values in this high-growth corridor. Pair with adjacent 5.675 acres (MLS#21188259 ) for 23.5 acres total—ideal for larger-scale projects like retail centers, distribution, or multifamily in booming North Texas. 21188068 MLS This prime 17.858-acre investment tract is strategically positioned along the alignment path of the expanding Denton-Collin County Outer Loop—a major regional freeway initiative connecting I-35 to the Dallas North Tollway and beyond, driving massive growth in North Texas. As of early 2026, portions of the Collin County Outer Loop (including Segment 3C from Custer Rd. to US 75) are complete and open, with additional segments in design ROW phases and construction slated for 2026+. The Denton County section is advancing through environmental review, with study completion expected Fall 2026 and long-term buildout fueling east-west connectivity and population surges. These assets support interim operations or adaptive reuse while offering prime redevelopment potential: commercial, industrial, logistics, mixed-use, or residential—amplified by Outer Loop access improvements boosting traffic, visibility, and land values in this high-growth corridor. Pair with adjacent 5.675 acres (MLS#21188259 ) for 23.5 acres total—ideal for larger-scale projects like retail centers, distribution, or multifamily in booming North Texas. 11806 Fm 428, Aubrey
$3,900,000 FOR SALE! Approximately 40,000 square foot building with tons of warehouse space & 3-Phase power, 5,776 sq.ft. of office space, four restrooms, a heated paint booth room on 7.6 fenced acres. There is a loading dock, asphalt parking lot and plenty of yard space for heavy equipment, materials or vehicle storage. This property is located between the busy I-20 Interstate & East HWY 80. Property uses could include industrial business, energy company, manufacturing, fabrication, warehousing or trucking. 21182865 MLS FOR SALE! Approximately 40,000 square foot building with tons of warehouse space & 3-Phase power, 5,776 sq.ft. of office space, four restrooms, a heated paint booth room on 7.6 fenced acres. There is a loading dock, asphalt parking lot and plenty of yard space for heavy equipment, materials or vehicle storage. This property is located between the busy I-20 Interstate & East HWY 80. Property uses could include industrial business, energy company, manufacturing, fabrication, warehousing or trucking. 5050 E Us Highway 80, Abilene
$3,900,000 Spanning 403 acres of rolling terrain, this turn-key ranch offers some of the most scenic views in Taylor County and is well suited for equestrian or cattle operations. The property features strong perimeter fencing, improved caliche roads, multiple stock tanks, and four water wells providing reliable water throughout and one capped well. Mature oak and pecan trees enhance the landscape and create a classic ranch setting. A barndo cabin allows for immediate use, while multiple homesites are available, including a premier site at the highest elevation with utilities already in place ideal for building a dream home. Located in the highly regarded Jim Ned School District, this exceptional property offers privacy, productivity, and room to enjoy wide-open spaces surrounded by livestock and natural beauty. 21133168 MLS Spanning 403 acres of rolling terrain, this turn-key ranch offers some of the most scenic views in Taylor County and is well suited for equestrian or cattle operations. The property features strong perimeter fencing, improved caliche roads, multiple stock tanks, and four water wells providing reliable water throughout and one capped well. Mature oak and pecan trees enhance the landscape and create a classic ranch setting. A barndo cabin allows for immediate use, while multiple homesites are available, including a premier site at the highest elevation with utilities already in place ideal for building a dream home. Located in the highly regarded Jim Ned School District, this exceptional property offers privacy, productivity, and room to enjoy wide-open spaces surrounded by livestock and natural beauty. 1034 County Road 207, Ovalo
$3,900,000 The White Ranch offers the best of country living with lovely drive up appeal to a 2,304 sq. ft. (per Erath CAD) custom ranch home featuring 4 bedrooms, 2.5 baths, wood floors, and an open-concept design. The primary suite is downstairs, with three bedrooms and a Jack & Jill bath upstairs. Enjoy a custom patio with built-in smoker and pit and covered area. The ranch has slightly rolling topography. The land is a combination of light to moderate wooded native pasture, open cultivatable areas and areas of open coastal Bermudagrass and native-grass pasture. There are 3 modest earthen tanks and one electric water well for domestic and livestock water. Improvements include a 60’x40’ metal barn with power, concrete slab foundation. The attached barn area measures 45' x 60', metal pole frame with metal roof and an attached shed area of 30'x40'. Fencing is barbed wire with cedar stave fencing at the entrance. There are 3 gated entrances. Wildlife include whitetail deer, wild turkey, dove, and occasional ducks on the stock tanks. Erath County enjoys a diverse bird population, The ranch is 20 miles south of Stephenville, 65 miles southwest of Fort Worth, 90 miles southeast of Abilene and 175 miles north of Austin. Pre approval letter from lender or proof of funds requested for showings. Buyer's agent must accompany buyers at all showings. Buyer and Buyer agent to verify all information provided for property including acreage, square footage of home, all other structures, property taxes, schools and property perimeter boundaries. Tours of entire property will be provided via side by side upon request. 4 Beds ⋅ 3 Baths ⋅ 21143702 MLS The White Ranch offers the best of country living with lovely drive up appeal to a 2,304 sq. ft. (per Erath CAD) custom ranch home featuring 4 bedrooms, 2.5 baths, wood floors, and an open-concept design. The primary suite is downstairs, with three bedrooms and a Jack & Jill bath upstairs. Enjoy a custom patio with built-in smoker and pit and covered area. The ranch has slightly rolling topography. The land is a combination of light to moderate wooded native pasture, open cultivatable areas and areas of open coastal Bermudagrass and native-grass pasture. There are 3 modest earthen tanks and one electric water well for domestic and livestock water. Improvements include a 60’x40’ metal barn with power, concrete slab foundation. The attached barn area measures 45' x 60', metal pole frame with metal roof and an attached shed area of 30'x40'. Fencing is barbed wire with cedar stave fencing at the entrance. There are 3 gated entrances. Wildlife include whitetail deer, wild turkey, dove, and occasional ducks on the stock tanks. Erath County enjoys a diverse bird population, The ranch is 20 miles south of Stephenville, 65 miles southwest of Fort Worth, 90 miles southeast of Abilene and 175 miles north of Austin. Pre approval letter from lender or proof of funds requested for showings. Buyer's agent must accompany buyers at all showings. Buyer and Buyer agent to verify all information provided for property including acreage, square footage of home, all other structures, property taxes, schools and property perimeter boundaries. Tours of entire property will be provided via side by side upon request. 7435 County Road 265, Dublin
$3,900,000 Beautiful Multipurpose Ranch Property. Great Location! 169.75 acres just 2 miles from Downtown Hico. Rare Opportunity, ALL MINERALS INCLUDED! The main house is a quality built 2 bedroom, 2 bath home with the primary bedroom on the first floor. Open concept living room kitchen area with vaulted ceilings. Built in sound system, fireplace, and front and rear large covered patios are only a few of the custom features of this home. Property includes a large Camp Cabin with spacious kitchen, 18X35' storage building, attached 40X40' covered parking, a large workshop building 85'X95' with 60X60' enclosed, and a Custom Built 24X32' Cabana with Fireplace, electric and water. 3 Ponds, deep water well, septic, and 2 separate entrances. Structures are surrounded by trees and are not visible from the main entrance providing a beautiful serene, secluded atmosphere. A must see! 2 Beds ⋅ 2 Baths ⋅ 21103843 MLS Beautiful Multipurpose Ranch Property. Great Location! 169.75 acres just 2 miles from Downtown Hico. Rare Opportunity, ALL MINERALS INCLUDED! The main house is a quality built 2 bedroom, 2 bath home with the primary bedroom on the first floor. Open concept living room kitchen area with vaulted ceilings. Built in sound system, fireplace, and front and rear large covered patios are only a few of the custom features of this home. Property includes a large Camp Cabin with spacious kitchen, 18X35' storage building, attached 40X40' covered parking, a large workshop building 85'X95' with 60X60' enclosed, and a Custom Built 24X32' Cabana with Fireplace, electric and water. 3 Ponds, deep water well, septic, and 2 separate entrances. Structures are surrounded by trees and are not visible from the main entrance providing a beautiful serene, secluded atmosphere. A must see! 8245 County Road 239, Hico
$3,900,000 This 87-acre equine paradise offers TWO identical brick homes, each featuring three bedrooms, two and a half baths, and hardwood floors—perfect for multi-generational living, staff housing, or guest accommodations. A gated entrance with a long, tree-lined driveway sets the tone for this remarkable property, which also showcases an original Maritta McMillan equine statue as a focal point of arrival. The ranch is fully fenced and ag exempt, with 53 acres of hay pastures prime for development. Equestrian facilities include a show barn with 11x11 stalls and a brick alleyway, a massive 40’x100’ hay and storage barn, and a large shop with a three-carport. A separate barn is already prepped for completion as a mare motel, while over 20 spacious turnouts and a riding arena provide ample space for training and turnout. Combining functionality, space, and timeless beauty, this is a property you truly must see in person. 6 Beds ⋅ 6 Baths ⋅ 21043642 MLS This 87-acre equine paradise offers TWO identical brick homes, each featuring three bedrooms, two and a half baths, and hardwood floors—perfect for multi-generational living, staff housing, or guest accommodations. A gated entrance with a long, tree-lined driveway sets the tone for this remarkable property, which also showcases an original Maritta McMillan equine statue as a focal point of arrival. The ranch is fully fenced and ag exempt, with 53 acres of hay pastures prime for development. Equestrian facilities include a show barn with 11x11 stalls and a brick alleyway, a massive 40’x100’ hay and storage barn, and a large shop with a three-carport. A separate barn is already prepped for completion as a mare motel, while over 20 spacious turnouts and a riding arena provide ample space for training and turnout. Combining functionality, space, and timeless beauty, this is a property you truly must see in person. 777 Stiles Rd, Whitesboro
$3,900,000 Excellent 9.+ acre lot with ample frontage along I-2 service road and or fronting on La Homa. Property has good depth for many commercial or mixed use development options. Located within the fast growing South Texas market area of Palmview, TX. Pad Sites also available as well as a potential 4.0 acre multifamily site subject to city approval. A new Circle K will be built on the hard corner of La Homa & Highway 83.. Some commercial zoning is in place, the remainder is unzoned. City of Palmview to be consulted for all critical questions. New Circle K is coming to the hard corner at Service Road and La Homa. 21034334 MLS Excellent 9.+ acre lot with ample frontage along I-2 service road and or fronting on La Homa. Property has good depth for many commercial or mixed use development options. Located within the fast growing South Texas market area of Palmview, TX. Pad Sites also available as well as a potential 4.0 acre multifamily site subject to city approval. A new Circle K will be built on the hard corner of La Homa & Highway 83.. Some commercial zoning is in place, the remainder is unzoned. City of Palmview to be consulted for all critical questions. New Circle K is coming to the hard corner at Service Road and La Homa. 999 Expy 83, Palmview
$3,900,000 Luxury Live Auction! Bidding to start from $3,900,000.00! Discover a rare opportunity in Westlake’s exclusive Glenwyck Farms. This breathtaking home spans over 10,000 sf and is situated on a prime 0.86 acre corner lot. With high-end renovations, this home seamlessly blends modern luxury with timeless architectural elegance. Every detail has been thoughtfully designed to offer the utmost in comfort, sophistication, and functionality. Inside, you’ll discover 6 spacious bedroom suites, each providing a serene retreat with ample closet space and spa-inspired bathrooms. The 7 full and 2 half bathrooms are meticulously appointed with premium finishes and modern fixtures. The chef’s kitchen is a true masterpiece, featuring commercial-grade appliances, abundant counter space, and custom cabinetry, perfect for culinary creations and entertaining guests. Expansive living areas flow effortlessly throughout the home, while dedicated office spaces ensure both privacy and productivity for today’s lifestyle. Step outside to your private resort-style backyard, complete with a stunning infinity-edge pool, spa, and an expansive outdoor kitchen with bar and fireplace—ideal for both intimate gatherings and large-scale entertaining. A large motor court provides ample parking and leads to both a two-car and three-car garage, offering plenty of storage options. The renovations include an all new kitchen and secondary kitchen with new high-end appliances and cabinets. Located near top-rated schools, including Westlake Academy and Carroll ISD, this estate combines the best of privacy, luxury, and convenience, making it the perfect sanctuary for refined living in one of Westlake’s most sought-after neighborhoods. Now fully completed, this property was intentionally kept active during its transformation, offering buyers a rare window to hand-pick desired finishes. The property's days on market reflect this intentional, client-tailored reconstruction period. Broker is owner. 6 Beds ⋅ 9 Baths ⋅ 20978971 MLS Luxury Live Auction! Bidding to start from $3,900,000.00! Discover a rare opportunity in Westlake’s exclusive Glenwyck Farms. This breathtaking home spans over 10,000 sf and is situated on a prime 0.86 acre corner lot. With high-end renovations, this home seamlessly blends modern luxury with timeless architectural elegance. Every detail has been thoughtfully designed to offer the utmost in comfort, sophistication, and functionality. Inside, you’ll discover 6 spacious bedroom suites, each providing a serene retreat with ample closet space and spa-inspired bathrooms. The 7 full and 2 half bathrooms are meticulously appointed with premium finishes and modern fixtures. The chef’s kitchen is a true masterpiece, featuring commercial-grade appliances, abundant counter space, and custom cabinetry, perfect for culinary creations and entertaining guests. Expansive living areas flow effortlessly throughout the home, while dedicated office spaces ensure both privacy and productivity for today’s lifestyle. Step outside to your private resort-style backyard, complete with a stunning infinity-edge pool, spa, and an expansive outdoor kitchen with bar and fireplace—ideal for both intimate gatherings and large-scale entertaining. A large motor court provides ample parking and leads to both a two-car and three-car garage, offering plenty of storage options. The renovations include an all new kitchen and secondary kitchen with new high-end appliances and cabinets. Located near top-rated schools, including Westlake Academy and Carroll ISD, this estate combines the best of privacy, luxury, and convenience, making it the perfect sanctuary for refined living in one of Westlake’s most sought-after neighborhoods. Now fully completed, this property was intentionally kept active during its transformation, offering buyers a rare window to hand-pick desired finishes. The property's days on market reflect this intentional, client-tailored reconstruction period. Broker is owner. 1802 Shady Grove Ct, Westlake
$3,900,000 This 130-acre tract offers a rare opportunity in southern Cooke County, just minutes from Lake Ray Roberts and within easy reach of 1-35 and the DFW Metroplex. Ideal for livestock, subdividing, or recreational use, the land features sandy loam soil, multiple fenced pastures with established coastal grass, scattered trees, and several stock ponds. The property includes approximately 1,360 feet of frontage on Tower Road and a western boundary that borders The Ranch, an upscale development of custom homes on acreage. There are no deed restrictions, it is not affected by Lake Ray Roberts Land Use Ordinance zoning, has a current ag exemption, and access to Mountain Springs Water. This tract is part of a larger 158-acre property for sale at 453 Tower Road, which includes a 3,500 sq. ft. custom home and a 5,000 sq. ft. storage building and livestock barn. 20912909 MLS This 130-acre tract offers a rare opportunity in southern Cooke County, just minutes from Lake Ray Roberts and within easy reach of 1-35 and the DFW Metroplex. Ideal for livestock, subdividing, or recreational use, the land features sandy loam soil, multiple fenced pastures with established coastal grass, scattered trees, and several stock ponds. The property includes approximately 1,360 feet of frontage on Tower Road and a western boundary that borders The Ranch, an upscale development of custom homes on acreage. There are no deed restrictions, it is not affected by Lake Ray Roberts Land Use Ordinance zoning, has a current ag exemption, and access to Mountain Springs Water. This tract is part of a larger 158-acre property for sale at 453 Tower Road, which includes a 3,500 sq. ft. custom home and a 5,000 sq. ft. storage building and livestock barn. 130ac Tower Rd, Valley View
$3,900,000 Prime commercial development opportunity in one of Granbury’s fastest-growing corridors. This 4.382-acre unimproved lot is located just one block south of the high-traffic intersection of Highway 377 and FM 4, offering dual access with direct frontage on FM Highway 4 and rear access from East Clifton Road. This configuration provides excellent entry and exit flexibility for future commercial development. The property measures approximately 600 feet deep and 525 feet wide, featuring a 30-plus foot elevation change from the northwest corner to the southeast corner. This unique topography presents creative design opportunities for elevated views and standout site planning. A recently installed city water main and fire hydrant run along the eastern boundary, offering added utility value and eliminating infrastructure setup concerns. Currently zoned HC (Heavy Commercial), the land is well-suited for retail, office, medical, restaurant, or service-based development. The zoning could also be revised to meet the needs of your specific project. With very few trees on-site, developers will benefit from significantly reduced tree mitigation costs—saving time and money during the preparation phase. Located on the Fort Worth side of Granbury, this lot is just 400 yards from Highway 377, offering high visibility and exposure to daily traffic. It is also close to major national retailers and dining including HEB, Kroger, Starbucks, and the vibrant Luton Ranch shopping center. This area is experiencing rapid commercial expansion and increased consumer demand, making it an ideal location for long-term investment or business growth. With exceptional location advantages, dual road access, and public utilities already in place, this property is a rare opportunity to secure prime commercial land in one of the most desirable and high-traffic areas of Hood County. 20904900 MLS Prime commercial development opportunity in one of Granbury’s fastest-growing corridors. This 4.382-acre unimproved lot is located just one block south of the high-traffic intersection of Highway 377 and FM 4, offering dual access with direct frontage on FM Highway 4 and rear access from East Clifton Road. This configuration provides excellent entry and exit flexibility for future commercial development. The property measures approximately 600 feet deep and 525 feet wide, featuring a 30-plus foot elevation change from the northwest corner to the southeast corner. This unique topography presents creative design opportunities for elevated views and standout site planning. A recently installed city water main and fire hydrant run along the eastern boundary, offering added utility value and eliminating infrastructure setup concerns. Currently zoned HC (Heavy Commercial), the land is well-suited for retail, office, medical, restaurant, or service-based development. The zoning could also be revised to meet the needs of your specific project. With very few trees on-site, developers will benefit from significantly reduced tree mitigation costs—saving time and money during the preparation phase. Located on the Fort Worth side of Granbury, this lot is just 400 yards from Highway 377, offering high visibility and exposure to daily traffic. It is also close to major national retailers and dining including HEB, Kroger, Starbucks, and the vibrant Luton Ranch shopping center. This area is experiencing rapid commercial expansion and increased consumer demand, making it an ideal location for long-term investment or business growth. With exceptional location advantages, dual road access, and public utilities already in place, this property is a rare opportunity to secure prime commercial land in one of the most desirable and high-traffic areas of Hood County. 3617 Fm-4 Tbd, Granbury
$3,900,000 Prime commercial development opportunity in one of Granbury’s fastest-growing corridors. This 4.382-acre unimproved lot is located just one block south of the high-traffic intersection of Highway 377 and FM 4, offering dual access with direct frontage on FM Highway 4 and rear access from East Clifton Road. This configuration provides excellent entry and exit flexibility for future commercial development. The property measures approximately 600 feet deep and 525 feet wide, featuring a 30-plus foot elevation change from the northwest corner to the southeast corner. This unique topography presents creative design opportunities for elevated views and standout site planning. A recently installed city water main and fire hydrant run along the eastern boundary, offering added utility value and eliminating infrastructure setup concerns. Currently zoned HC (Heavy Commercial), the land is well-suited for retail, office, medical, restaurant, or service-based development. The zoning could also be revised to meet the needs of your specific project. With very few trees on-site, developers will benefit from significantly reduced tree mitigation costs—saving time and money during the preparation phase. Located on the Fort Worth side of Granbury, this lot is just 400 yards from Highway 377, offering high visibility and exposure to daily traffic. It is also close to major national retailers and dining including HEB, Kroger, Starbucks, and the vibrant Luton Ranch shopping center. This area is experiencing rapid commercial expansion and increased consumer demand, making it an ideal location for long-term investment or business growth. With exceptional location advantages, dual road access, and public utilities already in place, this property is a rare opportunity to secure prime commercial land in one of the most desirable and high-traffic areas of Hood County. 20904675 MLS Prime commercial development opportunity in one of Granbury’s fastest-growing corridors. This 4.382-acre unimproved lot is located just one block south of the high-traffic intersection of Highway 377 and FM 4, offering dual access with direct frontage on FM Highway 4 and rear access from East Clifton Road. This configuration provides excellent entry and exit flexibility for future commercial development. The property measures approximately 600 feet deep and 525 feet wide, featuring a 30-plus foot elevation change from the northwest corner to the southeast corner. This unique topography presents creative design opportunities for elevated views and standout site planning. A recently installed city water main and fire hydrant run along the eastern boundary, offering added utility value and eliminating infrastructure setup concerns. Currently zoned HC (Heavy Commercial), the land is well-suited for retail, office, medical, restaurant, or service-based development. The zoning could also be revised to meet the needs of your specific project. With very few trees on-site, developers will benefit from significantly reduced tree mitigation costs—saving time and money during the preparation phase. Located on the Fort Worth side of Granbury, this lot is just 400 yards from Highway 377, offering high visibility and exposure to daily traffic. It is also close to major national retailers and dining including HEB, Kroger, Starbucks, and the vibrant Luton Ranch shopping center. This area is experiencing rapid commercial expansion and increased consumer demand, making it an ideal location for long-term investment or business growth. With exceptional location advantages, dual road access, and public utilities already in place, this property is a rare opportunity to secure prime commercial land in one of the most desirable and high-traffic areas of Hood County. 3617 Fm-4, Granbury
$3,900,000 Just a few miles West of Sherman sits this 150 acres of rolling terrain providing a scenic and diverse landscape, allowing for breathtaking views across the surrounding area. The presence of four ponds, native grasses and scattered trees add to the overall appeal and functionality of the property. Grayson County has experienced significant economic growth in recent years and benefits from a diverse economy, including industries such as manufacturing, healthcare and retail. 20888565 MLS Just a few miles West of Sherman sits this 150 acres of rolling terrain providing a scenic and diverse landscape, allowing for breathtaking views across the surrounding area. The presence of four ponds, native grasses and scattered trees add to the overall appeal and functionality of the property. Grayson County has experienced significant economic growth in recent years and benefits from a diverse economy, including industries such as manufacturing, healthcare and retail. 000 Old Sherman Off Of Rd, Southmayd
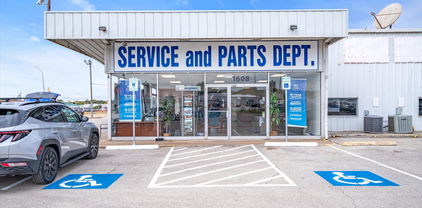
$3,900,000 Located in Opportunity Zone: Occupied by a new car dealership in Terrell, just 30 miles east of Dallas, this property presents a lucrative opportunity. Ideal for car or equipment dealerships, distribution centers, or retail ventures, it is strategically located at the major intersection of SH 205 and US Hwy 80. The building offers a service bay, showroom, parts department, offices, and ample parking. Recently renovated, it meets all Certificate of Occupancy guidelines set by the City of Terrell. Situated at a major highway intersection, this property ensures prime visibility and accessibility in a thriving area. 20321787 MLS Located in Opportunity Zone: Occupied by a new car dealership in Terrell, just 30 miles east of Dallas, this property presents a lucrative opportunity. Ideal for car or equipment dealerships, distribution centers, or retail ventures, it is strategically located at the major intersection of SH 205 and US Hwy 80. The building offers a service bay, showroom, parts department, offices, and ample parking. Recently renovated, it meets all Certificate of Occupancy guidelines set by the City of Terrell. Situated at a major highway intersection, this property ensures prime visibility and accessibility in a thriving area. 1608 W Moore Ave, Terrell
$3,899,999 Experience elevated living in this exceptional J. Anthony Custom Home in the prestigious Redbud Gardens community of Celina. Blending organic modern design with vintage-inspired warmth, this thoughtfully crafted residence features timeless architecture, exceptional craftsmanship, and sophisticated finishes with an earthy palette accented by rich greens and calming blue hues. Light natural oak flooring, warm wood cabinetry, dark accents, natural materials, and refined textures create an inviting atmosphere throughout the home. The chef’s kitchen is a true showpiece with Bellagio natural cut quartzite countertops, a matching quartzite-clad custom vent hood, professional-grade range, and a fully equipped prep kitchen designed for effortless entertaining. The open-concept living spaces are filled with natural light and seamlessly connect to the kitchen, dining, and gathering areas. An oversized game room with wet bar and a dedicated media room with recessed color-changing lighting provide the perfect spaces for entertaining and relaxation. The luxurious primary suite blends modern sophistication with vintage character, featuring a grand entry with antiqued mirror accents and a spa-inspired primary bath with antiqued mirrors above the vanity, warm earthy-toned luxury tile, organic textures, and designer finishes. Outdoor living is elevated with a private courtyard sitting area and a backyard oasis featuring a resort-style pool, screened porch with built-in grill, and an expansive rectangular fire pit seating area stretching the width of the pool—creating the ultimate setting for entertaining and enjoying the outdoors. Every detail reflects a curated balance of modern design, natural materials, and vintage-inspired character, creating a home that feels refined, welcoming, and timeless. Set on a spacious homesite in Celina’s premier Redbud Gardens, this custom community offers tranquility with easy access to dining, shopping, the Dallas North Tollway, and Prosper. 5 Beds ⋅ 6 Baths ⋅ 21320191 MLS Experience elevated living in this exceptional J. Anthony Custom Home in the prestigious Redbud Gardens community of Celina. Blending organic modern design with vintage-inspired warmth, this thoughtfully crafted residence features timeless architecture, exceptional craftsmanship, and sophisticated finishes with an earthy palette accented by rich greens and calming blue hues. Light natural oak flooring, warm wood cabinetry, dark accents, natural materials, and refined textures create an inviting atmosphere throughout the home. The chef’s kitchen is a true showpiece with Bellagio natural cut quartzite countertops, a matching quartzite-clad custom vent hood, professional-grade range, and a fully equipped prep kitchen designed for effortless entertaining. The open-concept living spaces are filled with natural light and seamlessly connect to the kitchen, dining, and gathering areas. An oversized game room with wet bar and a dedicated media room with recessed color-changing lighting provide the perfect spaces for entertaining and relaxation. The luxurious primary suite blends modern sophistication with vintage character, featuring a grand entry with antiqued mirror accents and a spa-inspired primary bath with antiqued mirrors above the vanity, warm earthy-toned luxury tile, organic textures, and designer finishes. Outdoor living is elevated with a private courtyard sitting area and a backyard oasis featuring a resort-style pool, screened porch with built-in grill, and an expansive rectangular fire pit seating area stretching the width of the pool—creating the ultimate setting for entertaining and enjoying the outdoors. Every detail reflects a curated balance of modern design, natural materials, and vintage-inspired character, creating a home that feels refined, welcoming, and timeless. Set on a spacious homesite in Celina’s premier Redbud Gardens, this custom community offers tranquility with easy access to dining, shopping, the Dallas North Tollway, and Prosper. 1926 Edonia Ln, Celina
$3,899,999 Approximately 75 Acres with I-45 access and visibility just 26 miles from downtown Dallas with a quick drive south to Ennis, Corsicana, & Houston if desired. This property is currently unzoned, offering flexibility for various development projects from residential, commercial, industrial, or continue having crop farmland and use of ag exemption for lower property taxes. Whether you're expanding operations or investing in future growth, this property offers extraordinary potential. This property has road frontage on I-45 service road as well as two entrances on Hampel Road. Rockett SUD water line and Oncor power at road to bring your vision into reality. 21202332 MLS Approximately 75 Acres with I-45 access and visibility just 26 miles from downtown Dallas with a quick drive south to Ennis, Corsicana, & Houston if desired. This property is currently unzoned, offering flexibility for various development projects from residential, commercial, industrial, or continue having crop farmland and use of ag exemption for lower property taxes. Whether you're expanding operations or investing in future growth, this property offers extraordinary potential. This property has road frontage on I-45 service road as well as two entrances on Hampel Road. Rockett SUD water line and Oncor power at road to bring your vision into reality. 45 Hampel Rd, Palmer
$3,895,000 Positioned in the highly sought-after Country Club Estates, directly across the street from the prestigious Lakewood Country Club. This sprawling, 6,146-total-square-foot compound on a rare 0.49-acre lot offers an exclusive retreat just two minutes from Whole Foods and the vibrant heart of East Dallas. What truly sets this estate apart from other Lakewood inventory is the ingenious double-entry garage with dual access from both the alley and the street, complemented by a spacious 3-car carport. This incredibly rare feature provides ultimate convenience and privacy, effortlessly neutralizing the bustle of the avenue and offering a seamless arrival experience. Inside the 5,410-square-foot main residence, brand-new hardwood floors flow flawlessly throughout a brilliantly designed floor plan that includes 5 bedrooms, 4 full bathrooms, 2 half baths, a dedicated private office, and a versatile bonus room. The chef’s kitchen is a true culinary masterpiece, completely outfitted with a brand-new Sub-Zero refrigerator, a professional-grade Wolf gas stovetop, and a built-in Miele espresso machine. Fully modernized electrical and plumbing—highlighted by elevated designer touches like warm, Champagne Bronze fixtures—ensure the home operates as immaculately as it looks. The property’s distinct competitive advantage is the 736-square-foot detached guest house. Completely bypassing the standard accessory unit, this autonomous space mirrors the uncompromising luxury finishes of the main house. It serves as the ultimate high-end flex space for a premium au pair suite, executive office, or elite multi-generational living. 6 Beds ⋅ 6 Baths ⋅ 21307643 MLS Positioned in the highly sought-after Country Club Estates, directly across the street from the prestigious Lakewood Country Club. This sprawling, 6,146-total-square-foot compound on a rare 0.49-acre lot offers an exclusive retreat just two minutes from Whole Foods and the vibrant heart of East Dallas. What truly sets this estate apart from other Lakewood inventory is the ingenious double-entry garage with dual access from both the alley and the street, complemented by a spacious 3-car carport. This incredibly rare feature provides ultimate convenience and privacy, effortlessly neutralizing the bustle of the avenue and offering a seamless arrival experience. Inside the 5,410-square-foot main residence, brand-new hardwood floors flow flawlessly throughout a brilliantly designed floor plan that includes 5 bedrooms, 4 full bathrooms, 2 half baths, a dedicated private office, and a versatile bonus room. The chef’s kitchen is a true culinary masterpiece, completely outfitted with a brand-new Sub-Zero refrigerator, a professional-grade Wolf gas stovetop, and a built-in Miele espresso machine. Fully modernized electrical and plumbing—highlighted by elevated designer touches like warm, Champagne Bronze fixtures—ensure the home operates as immaculately as it looks. The property’s distinct competitive advantage is the 736-square-foot detached guest house. Completely bypassing the standard accessory unit, this autonomous space mirrors the uncompromising luxury finishes of the main house. It serves as the ultimate high-end flex space for a premium au pair suite, executive office, or elite multi-generational living. 6743 Gaston Ave, Dallas
$3,895,000 Now offered for Sale in Erath County, the Fraze Ranch once know as Home of Freckles Playboy brings functionality with all the amenity's of a working ranch. Designed on 92 acres with some of the best views and trees you'll find is a rare! Currently a show lamb facility but with little effort it will easily convert over to Equine. Equipped with multiple barns, large turnout pens, easy rotation, and set up for a one man show. The home offers todays modern charm and yesterdays uniqueness thru used material from old structures of the past. A full wrap around porch and stunning rock accents for flowerbeds, columns, and landscaping bring in the finishing touch. Thoughtfully designed pool and play area to host family gatherings and to entertain and flow with the type of property it sits on. Darling full bunkhouse, additional MH, and large packaging office. Features of the barns include a 6 stall buck barn, massive 16 stall show barn with split gates, holding barn, and a separate vet lab area. Both barn are set up with heating units and fans throughout, automatic waters, and spray foam insulation. You will appreciate the details of this ranch which shows how well it is maintained and well kept, the improved pasture, and layout. Several directions to go with this property rather it be equine, sheep, or show cattle. The opportunity is endless! 4 Beds ⋅ 3 Baths ⋅ 21265000 MLS Now offered for Sale in Erath County, the Fraze Ranch once know as Home of Freckles Playboy brings functionality with all the amenity's of a working ranch. Designed on 92 acres with some of the best views and trees you'll find is a rare! Currently a show lamb facility but with little effort it will easily convert over to Equine. Equipped with multiple barns, large turnout pens, easy rotation, and set up for a one man show. The home offers todays modern charm and yesterdays uniqueness thru used material from old structures of the past. A full wrap around porch and stunning rock accents for flowerbeds, columns, and landscaping bring in the finishing touch. Thoughtfully designed pool and play area to host family gatherings and to entertain and flow with the type of property it sits on. Darling full bunkhouse, additional MH, and large packaging office. Features of the barns include a 6 stall buck barn, massive 16 stall show barn with split gates, holding barn, and a separate vet lab area. Both barn are set up with heating units and fans throughout, automatic waters, and spray foam insulation. You will appreciate the details of this ranch which shows how well it is maintained and well kept, the improved pasture, and layout. Several directions to go with this property rather it be equine, sheep, or show cattle. The opportunity is endless! 24183 S Us 281, Hico
$3,891,300 Incredible Development or Ranch Opportunity !! Less than 10 Minutes from The Dallas North Toll Road & .25 mile from FM 1385. Conveniently Located Just Outside Pilot Point City Limits In The Heart Of Future Development With Approx. 850' of Road Frontage. Property Has An Occupied 4 Bed - 2.5 Bath - 2,756 living sqft. Rock Sided Home For Your Primary Residence or Rental Income. Property owned by current seller since 1980, Come See The Potential ! Contact Listing Agent For Your Showing Today. 4 Beds ⋅ 3 Baths ⋅ 21019411 MLS Incredible Development or Ranch Opportunity !! Less than 10 Minutes from The Dallas North Toll Road & .25 mile from FM 1385. Conveniently Located Just Outside Pilot Point City Limits In The Heart Of Future Development With Approx. 850' of Road Frontage. Property Has An Occupied 4 Bed - 2.5 Bath - 2,756 living sqft. Rock Sided Home For Your Primary Residence or Rental Income. Property owned by current seller since 1980, Come See The Potential ! Contact Listing Agent For Your Showing Today. 12520 455 E, Pilot Point
$3,891,300 Incredible Investment Opportunity 1 Mile East Of Pilot Point On FM 455 & .25 mile from FM 1385. Conveniently Located Just Outside The City Limits and In The Heart Of Future Development With Approx. 850' of Road Frontage. Subject Property Is Located Approx. 5 Min. To Dallas North Toll Road ! What More Could You Ask For! Property Has An Occupied 4 Bed - 2.5 Bath 3,500 sqft. Residence Not To Be Shown At This Time. Contact Listing Agent For Showings. 20968866 MLS Incredible Investment Opportunity 1 Mile East Of Pilot Point On FM 455 & .25 mile from FM 1385. Conveniently Located Just Outside The City Limits and In The Heart Of Future Development With Approx. 850' of Road Frontage. Subject Property Is Located Approx. 5 Min. To Dallas North Toll Road ! What More Could You Ask For! Property Has An Occupied 4 Bed - 2.5 Bath 3,500 sqft. Residence Not To Be Shown At This Time. Contact Listing Agent For Showings. 12520 Fm 455 E, Pilot Point
$3,890,000 A striking, Modern European-inspired architectural estate by the renowned luxury home builder, Ron McHam. Situated on a premium, 1.1-acre private cul-de-sac lot in prestigious Chamberlain Park. This exceptional single-story residence makes an unforgettable first impression with a grand foyer, soaring ceilings, dramatic oversized fir beams, modern steel and glass entry, and expansive Anderson glass window wall systems that flood the home with natural light while seamlessly connecting the interior to outdoor living. Thoughtfully designed for exceptional entertaining and everyday living, this floor plan offers a great room, dining area, chef's kitchen with a complete Thermador Professional appliance package, full prep kitchen, wet bar with wine display chiller, private study with fireplace, media room, gym, and a separate entertaining wing featuring a spacious cabana room with vaulted ceilings, stone fireplace, and expansive sliding walls of glass opening directly to the resort-style outdoor living. With an adjoining bedroom suite and private garage access, this flexible space is ideal for guests or multigenerational living. The opposite private wing leads to the primary suite with dual spa-inspired bathrooms and oversized custom closets. The remaining two bedroom suites occupy their own separate wing. All millwork was custom created exclusively for this home. Crisp overlay custom cabinetry, custom shaker moldings and trim, transitional light-stained oak floors, and hand-troweled slick-finish walls. Outdoor living spans more than 1,000 square feet with a modern designed pool and spa, outdoor kitchen, dining area, and multiple living and gathering spaces. The oversized four-car garage adds approximately 1,550 square feet of covered space. Full foam encapsulation and Energy Star certification. Currently in the final stages of construction, this extraordinary residence offers the rare opportunity to secure one of Fairview's finest new luxury estates before completion. 4 Beds ⋅ 6 Baths ⋅ 21328416 MLS A striking, Modern European-inspired architectural estate by the renowned luxury home builder, Ron McHam. Situated on a premium, 1.1-acre private cul-de-sac lot in prestigious Chamberlain Park. This exceptional single-story residence makes an unforgettable first impression with a grand foyer, soaring ceilings, dramatic oversized fir beams, modern steel and glass entry, and expansive Anderson glass window wall systems that flood the home with natural light while seamlessly connecting the interior to outdoor living. Thoughtfully designed for exceptional entertaining and everyday living, this floor plan offers a great room, dining area, chef's kitchen with a complete Thermador Professional appliance package, full prep kitchen, wet bar with wine display chiller, private study with fireplace, media room, gym, and a separate entertaining wing featuring a spacious cabana room with vaulted ceilings, stone fireplace, and expansive sliding walls of glass opening directly to the resort-style outdoor living. With an adjoining bedroom suite and private garage access, this flexible space is ideal for guests or multigenerational living. The opposite private wing leads to the primary suite with dual spa-inspired bathrooms and oversized custom closets. The remaining two bedroom suites occupy their own separate wing. All millwork was custom created exclusively for this home. Crisp overlay custom cabinetry, custom shaker moldings and trim, transitional light-stained oak floors, and hand-troweled slick-finish walls. Outdoor living spans more than 1,000 square feet with a modern designed pool and spa, outdoor kitchen, dining area, and multiple living and gathering spaces. The oversized four-car garage adds approximately 1,550 square feet of covered space. Full foam encapsulation and Energy Star certification. Currently in the final stages of construction, this extraordinary residence offers the rare opportunity to secure one of Fairview's finest new luxury estates before completion. 900 Healey Dr, Fairview
$3,890,000 Reintroducing this 2021 custom built home with a newly configured 1.3-acre homesite, this transitional estate offers a fresh perspective, now without the barn acreage. Designed with balance and intention, the four-bedroom residence blends modern architecture with warm natural finishes, including 5-inch hardwood floors, hand-selected stone, and striking quartzites that soften its clean lines. Beneath soaring two-story pitched windows, natural light fills the home, framing views of the infinity-edge pool and expansive lawn. A dramatic great room with statement fireplace flows into an open dining area with a fireplace and pool views, creating an inviting setting for daily living and entertaining. The kitchen centers around a quartzite island with an oversized picture window at the sink, while a fully equipped scullery adds a second sink, dishwasher, double ovens, and separate 36-inch refrigerator and freezer. A glass-walled study overlooks the pool, while media and game rooms open to a 910-square-foot outdoor living space with electric screens, linear fire pit, and a fully equipped grilling center with an expansive island, all oriented toward the pool and lawn. The owner’s suite is privately positioned with views of the lawn and mature tree, featuring a fireplace, large windows, and en-suite bathroom with freestanding tub, double steam shower with rain head, and custom closet with glass-front cabinetry and hidden storage. A main-level guest suite overlooks the front grounds, where deer and wild turkeys roam. Upstairs, a loft with built-ins leads to a hidden ballet studio. Two additional bedrooms offer window seats, ensuite baths with walk-in showers, and spacious closets. A laundry room with island and dog wash adds convenience. Built with slab-on-pier construction, spray foam encapsulation, and a 20KW Kohler generator. Four-car garage with Versa lift and two golf cart bays. Open enrollment to Carroll ISD. 4 Beds ⋅ 6 Baths ⋅ 21254972 MLS Reintroducing this 2021 custom built home with a newly configured 1.3-acre homesite, this transitional estate offers a fresh perspective, now without the barn acreage. Designed with balance and intention, the four-bedroom residence blends modern architecture with warm natural finishes, including 5-inch hardwood floors, hand-selected stone, and striking quartzites that soften its clean lines. Beneath soaring two-story pitched windows, natural light fills the home, framing views of the infinity-edge pool and expansive lawn. A dramatic great room with statement fireplace flows into an open dining area with a fireplace and pool views, creating an inviting setting for daily living and entertaining. The kitchen centers around a quartzite island with an oversized picture window at the sink, while a fully equipped scullery adds a second sink, dishwasher, double ovens, and separate 36-inch refrigerator and freezer. A glass-walled study overlooks the pool, while media and game rooms open to a 910-square-foot outdoor living space with electric screens, linear fire pit, and a fully equipped grilling center with an expansive island, all oriented toward the pool and lawn. The owner’s suite is privately positioned with views of the lawn and mature tree, featuring a fireplace, large windows, and en-suite bathroom with freestanding tub, double steam shower with rain head, and custom closet with glass-front cabinetry and hidden storage. A main-level guest suite overlooks the front grounds, where deer and wild turkeys roam. Upstairs, a loft with built-ins leads to a hidden ballet studio. Two additional bedrooms offer window seats, ensuite baths with walk-in showers, and spacious closets. A laundry room with island and dog wash adds convenience. Built with slab-on-pier construction, spray foam encapsulation, and a 20KW Kohler generator. Four-car garage with Versa lift and two golf cart bays. Open enrollment to Carroll ISD. 500 E Bob Jones Rd, Southlake
$3,890,000 Luxury Living Redefined on a One-Acre Estate Completely remodeled with uncompromising attention to detail, this extraordinary estate offers the perfect blend of modern efficiency, elevated design, and resort-style amenities- all set on a treed one-acre lot just moments from Bob Jones Park. Upon Entering you'll discover a home thoughtfully designed for both everyday comfort and grand scale entertaining. Every major system has been replaced or upgraded - including 6 new Trane HVAC units, 3 water heaters, new plumbing fixtures with braided connectors and automatic shutoff, upgraded Cat6a wiring, LED lighting throughout, new fans and fixtures, a professional security camera system, updated alarm with LCD touch panels, fire sprinklers, whole-house water filtration and softening system, and all new pool equipment. Interior highlights included reclaimed Chicago brick floors, hand-scraped wood floors, 4 fireplaces, in-ceiling speakers, a private sauna in the primary suite, wine room. The chef's kitchen is anchored by a 36 Sub-Zero refrigerator and 36 Sub-Zero freezer as well as 2 extra large islands for performance and luxury. The large upstairs entertainment area combines a gym, movie theater with a bar, a spacious game room with another bar and outdoor patio. There is so much to see that you can't capture it all in the pictures! Step outside to your personal resort: a spectacular pool complete with slide, jumping waterfall, and a diving board. In the expansive yard framed by mature trees you will find a sports court, a large outside eating area with a built-in BBQ grill and plenty more room to roam. A rare opportunity to own a fully modernized luxury estate in one of Southlake's most desirable settings. All this as well as open enrollment to Carroll ISD. Agent to meet. Buyer and Buyers Agent to independently verify all information, including but not limited to schools, HOA, utilities, and square footage. 6 Beds ⋅ 8 Baths ⋅ 21190279 MLS Luxury Living Redefined on a One-Acre Estate Completely remodeled with uncompromising attention to detail, this extraordinary estate offers the perfect blend of modern efficiency, elevated design, and resort-style amenities- all set on a treed one-acre lot just moments from Bob Jones Park. Upon Entering you'll discover a home thoughtfully designed for both everyday comfort and grand scale entertaining. Every major system has been replaced or upgraded - including 6 new Trane HVAC units, 3 water heaters, new plumbing fixtures with braided connectors and automatic shutoff, upgraded Cat6a wiring, LED lighting throughout, new fans and fixtures, a professional security camera system, updated alarm with LCD touch panels, fire sprinklers, whole-house water filtration and softening system, and all new pool equipment. Interior highlights included reclaimed Chicago brick floors, hand-scraped wood floors, 4 fireplaces, in-ceiling speakers, a private sauna in the primary suite, wine room. The chef's kitchen is anchored by a 36 Sub-Zero refrigerator and 36 Sub-Zero freezer as well as 2 extra large islands for performance and luxury. The large upstairs entertainment area combines a gym, movie theater with a bar, a spacious game room with another bar and outdoor patio. There is so much to see that you can't capture it all in the pictures! Step outside to your personal resort: a spectacular pool complete with slide, jumping waterfall, and a diving board. In the expansive yard framed by mature trees you will find a sports court, a large outside eating area with a built-in BBQ grill and plenty more room to roam. A rare opportunity to own a fully modernized luxury estate in one of Southlake's most desirable settings. All this as well as open enrollment to Carroll ISD. Agent to meet. Buyer and Buyers Agent to independently verify all information, including but not limited to schools, HOA, utilities, and square footage. 509 King Ranch Rd, Southlake
$3,887,630 This stunning 180-acre property offers breathtaking views in every direction — photos simply can’t capture its beauty. With both electricity and a water well already in place, this land is ready for your dream home, ranch, or getaway retreat. The property is full of native wildlife, making it perfect for nature lovers or hunters alike. Wide open spaces, rolling terrain, and endless potential make this property a rare find you have to see in person to truly appreciate. 21094754 MLS This stunning 180-acre property offers breathtaking views in every direction — photos simply can’t capture its beauty. With both electricity and a water well already in place, this land is ready for your dream home, ranch, or getaway retreat. The property is full of native wildlife, making it perfect for nature lovers or hunters alike. Wide open spaces, rolling terrain, and endless potential make this property a rare find you have to see in person to truly appreciate. 8901 Edwards Rd, Bluff Dale
$3,887,520 138.84 Acres - Future Residential Development - Prime Land Near McKinney & DFW Growth Corridor In the path of explosive North Texas growth, this 138.84-acre tract in Hunt County offers a rare opportunity for residential subdivision development or long-term land investment. Located just 1 hour northeast of Dallas-Fort Worth, and only minutes from McKinney, Greenville, Sherman, and the fast-growing cities of Princeton, Anna, and Melissa, this property is perfectly positioned for those looking to capitalize on the area's rapid expansion. The land features gently rolling topography, five scenic ponds, and a mix of open pasture and mature tree coverage, creating an ideal setting for residential communities or estate-style homes. With approximately 40 acres previously in crop and Sudan, the site also offers good soil and drainage for future building. Located within easy access of major growth corridors and the expanding McKinney National Airport, this tract benefits from rising demand for housing outside congested urban centers. The property sits near top employment hubs such as Raytheon, L3Harris, and emerging industries across Frisco, Allen, and McKinney, making it an ideal spot for future homeowners seeking space and access. The surrounding region is experiencing historic population growth—Princeton (#1), Anna (#5), and Melissa (#11) in the U.S. for fastest-growing cities—making this a strategic play for developers and investors alike. With natural beauty, accessibility, and location in one of Texas’s most dynamic corridors, this property is ready to become the next sought-after residential destination. 21019194 MLS 138.84 Acres - Future Residential Development - Prime Land Near McKinney & DFW Growth Corridor In the path of explosive North Texas growth, this 138.84-acre tract in Hunt County offers a rare opportunity for residential subdivision development or long-term land investment. Located just 1 hour northeast of Dallas-Fort Worth, and only minutes from McKinney, Greenville, Sherman, and the fast-growing cities of Princeton, Anna, and Melissa, this property is perfectly positioned for those looking to capitalize on the area's rapid expansion. The land features gently rolling topography, five scenic ponds, and a mix of open pasture and mature tree coverage, creating an ideal setting for residential communities or estate-style homes. With approximately 40 acres previously in crop and Sudan, the site also offers good soil and drainage for future building. Located within easy access of major growth corridors and the expanding McKinney National Airport, this tract benefits from rising demand for housing outside congested urban centers. The property sits near top employment hubs such as Raytheon, L3Harris, and emerging industries across Frisco, Allen, and McKinney, making it an ideal spot for future homeowners seeking space and access. The surrounding region is experiencing historic population growth—Princeton (#1), Anna (#5), and Melissa (#11) in the U.S. for fastest-growing cities—making this a strategic play for developers and investors alike. With natural beauty, accessibility, and location in one of Texas’s most dynamic corridors, this property is ready to become the next sought-after residential destination. 138 Acres County Road 1124, Farmersville
$3,875,000 Welcome to an extraordinary luxury ranch estate offering resort-style living on approximately 22 breathtaking acres in the heart of Pilot Point. This remarkable custom home blends sophistication, comfort, and privacy with dramatic architecture, soaring ceilings, designer finishes, rich hardwood floors, and walls of windows showcasing stunning panoramic views throughout the property. The thoughtfully designed floor plan features multiple spacious living areas, luxurious bedrooms, spa-inspired bathrooms, a private media room, elegant dining spaces, and a spectacular glass sunroom filled with natural light. The gourmet kitchen and entertainment spaces flow seamlessly into the outdoor oasis complete with a resort-style pool, fire pit lounge, scenic ponds, mature trees, and beautifully manicured grounds perfect for entertaining or peaceful everyday living. The grand gated entrance, winding driveways, stately sculptures, and tranquil ranch setting create an unforgettable estate experience rarely available for lease. A true luxury retreat offering the perfect blend of upscale living and serene Texas countryside charm. Landlord pays for pool and maintenance, also provide water. Tenant to only pays for gas and electric. THE PICTURES WON'T CUT IT! YOU MUST SEE IT IN 3 Beds ⋅ 5 Baths ⋅ 21335610 MLS Welcome to an extraordinary luxury ranch estate offering resort-style living on approximately 22 breathtaking acres in the heart of Pilot Point. This remarkable custom home blends sophistication, comfort, and privacy with dramatic architecture, soaring ceilings, designer finishes, rich hardwood floors, and walls of windows showcasing stunning panoramic views throughout the property. The thoughtfully designed floor plan features multiple spacious living areas, luxurious bedrooms, spa-inspired bathrooms, a private media room, elegant dining spaces, and a spectacular glass sunroom filled with natural light. The gourmet kitchen and entertainment spaces flow seamlessly into the outdoor oasis complete with a resort-style pool, fire pit lounge, scenic ponds, mature trees, and beautifully manicured grounds perfect for entertaining or peaceful everyday living. The grand gated entrance, winding driveways, stately sculptures, and tranquil ranch setting create an unforgettable estate experience rarely available for lease. A true luxury retreat offering the perfect blend of upscale living and serene Texas countryside charm. Landlord pays for pool and maintenance, also provide water. Tenant to only pays for gas and electric. THE PICTURES WON'T CUT IT! YOU MUST SEE IT IN 10827 Saint John Rd, Pilot Point